
CHoG MRI Renovations
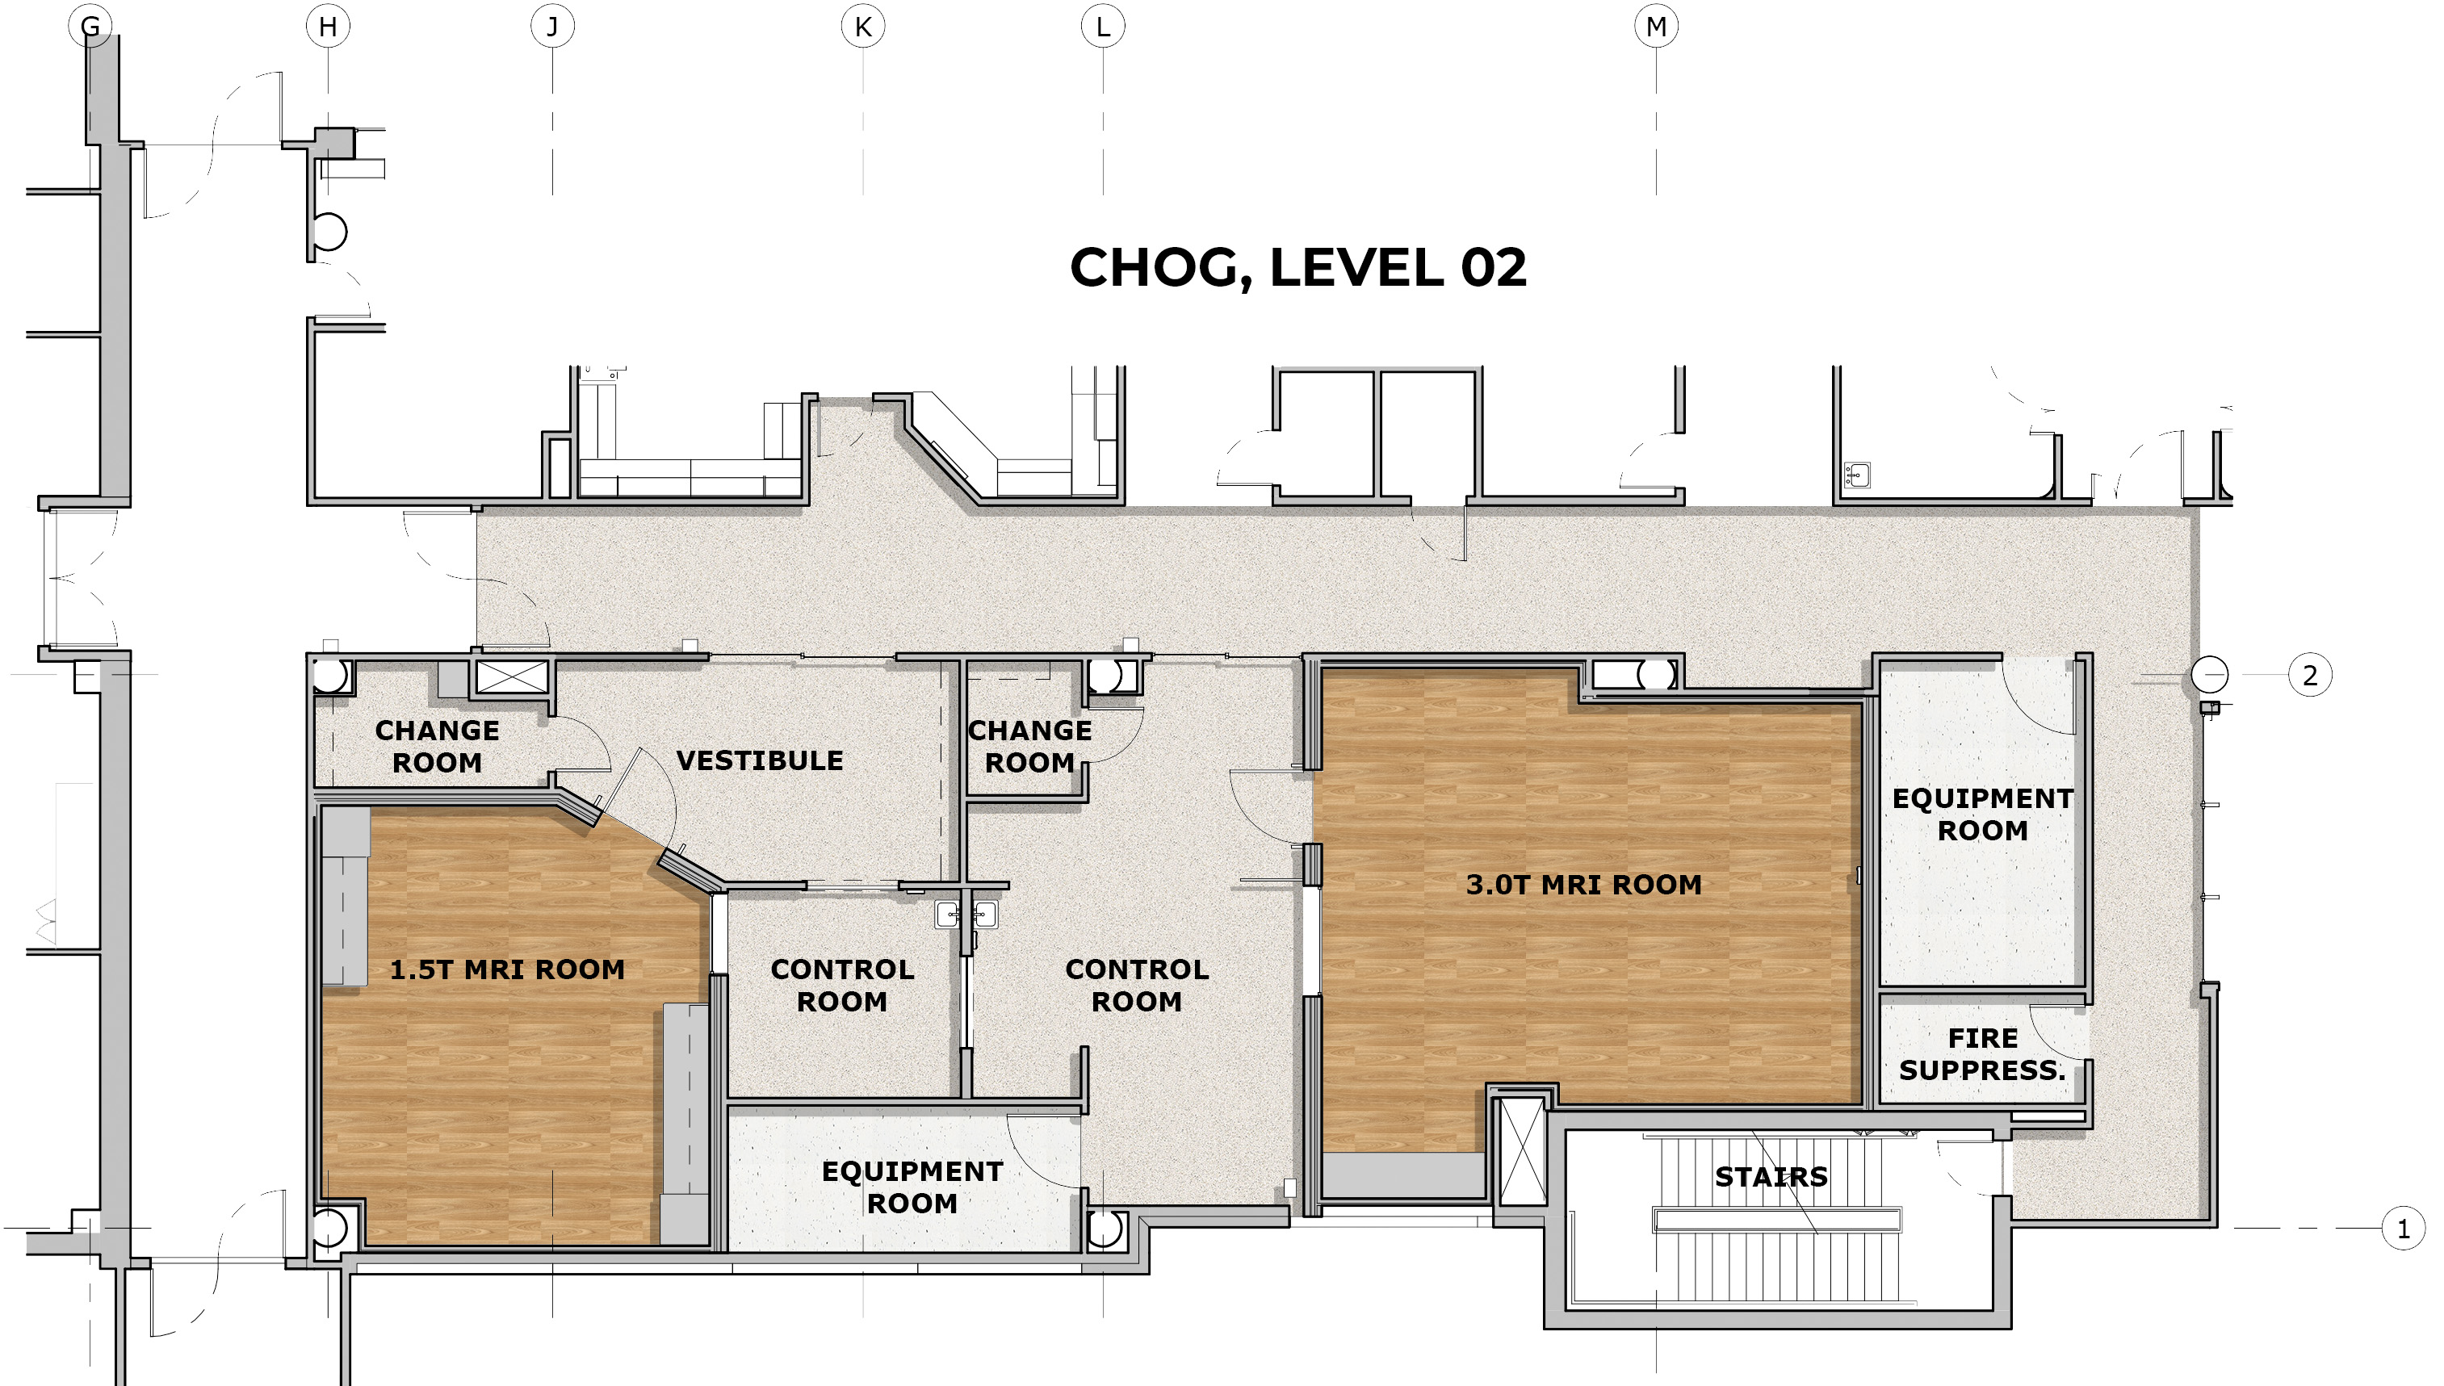
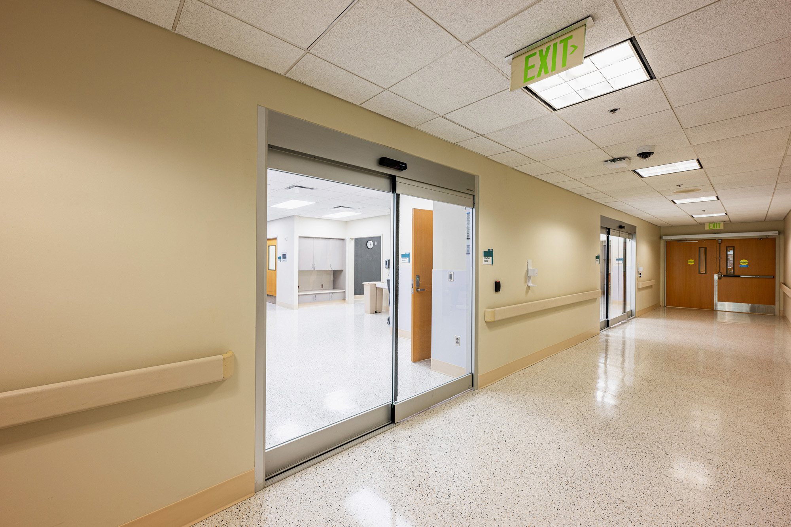
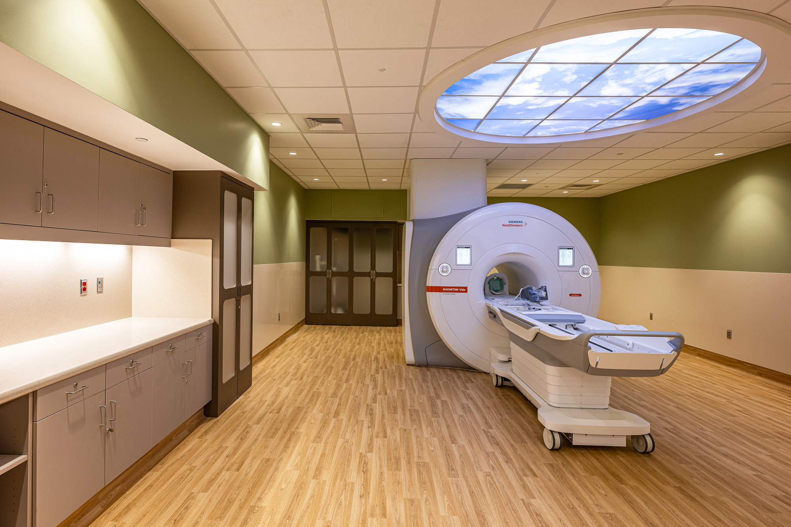
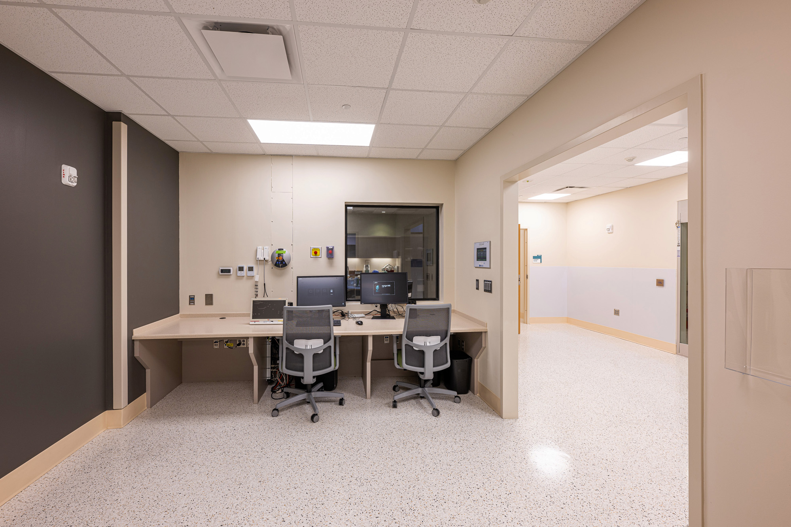
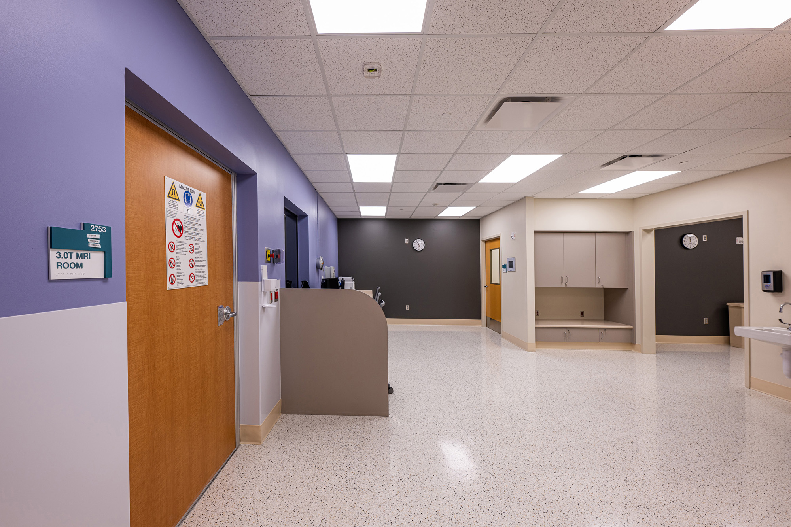
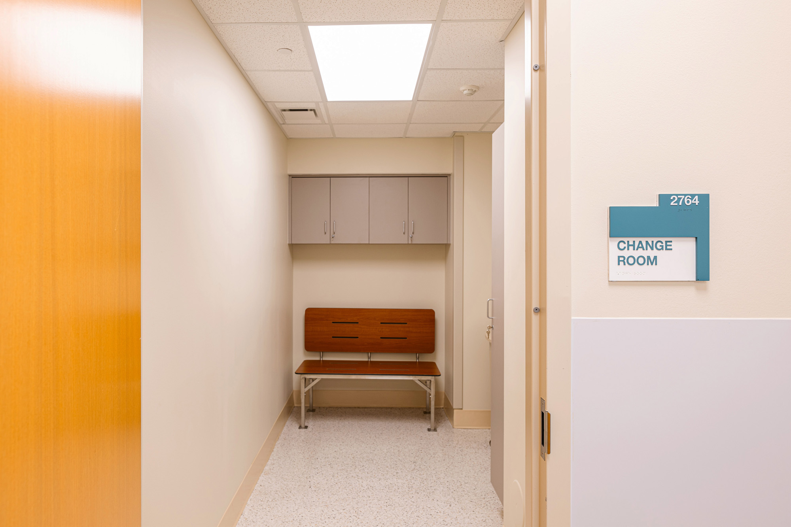
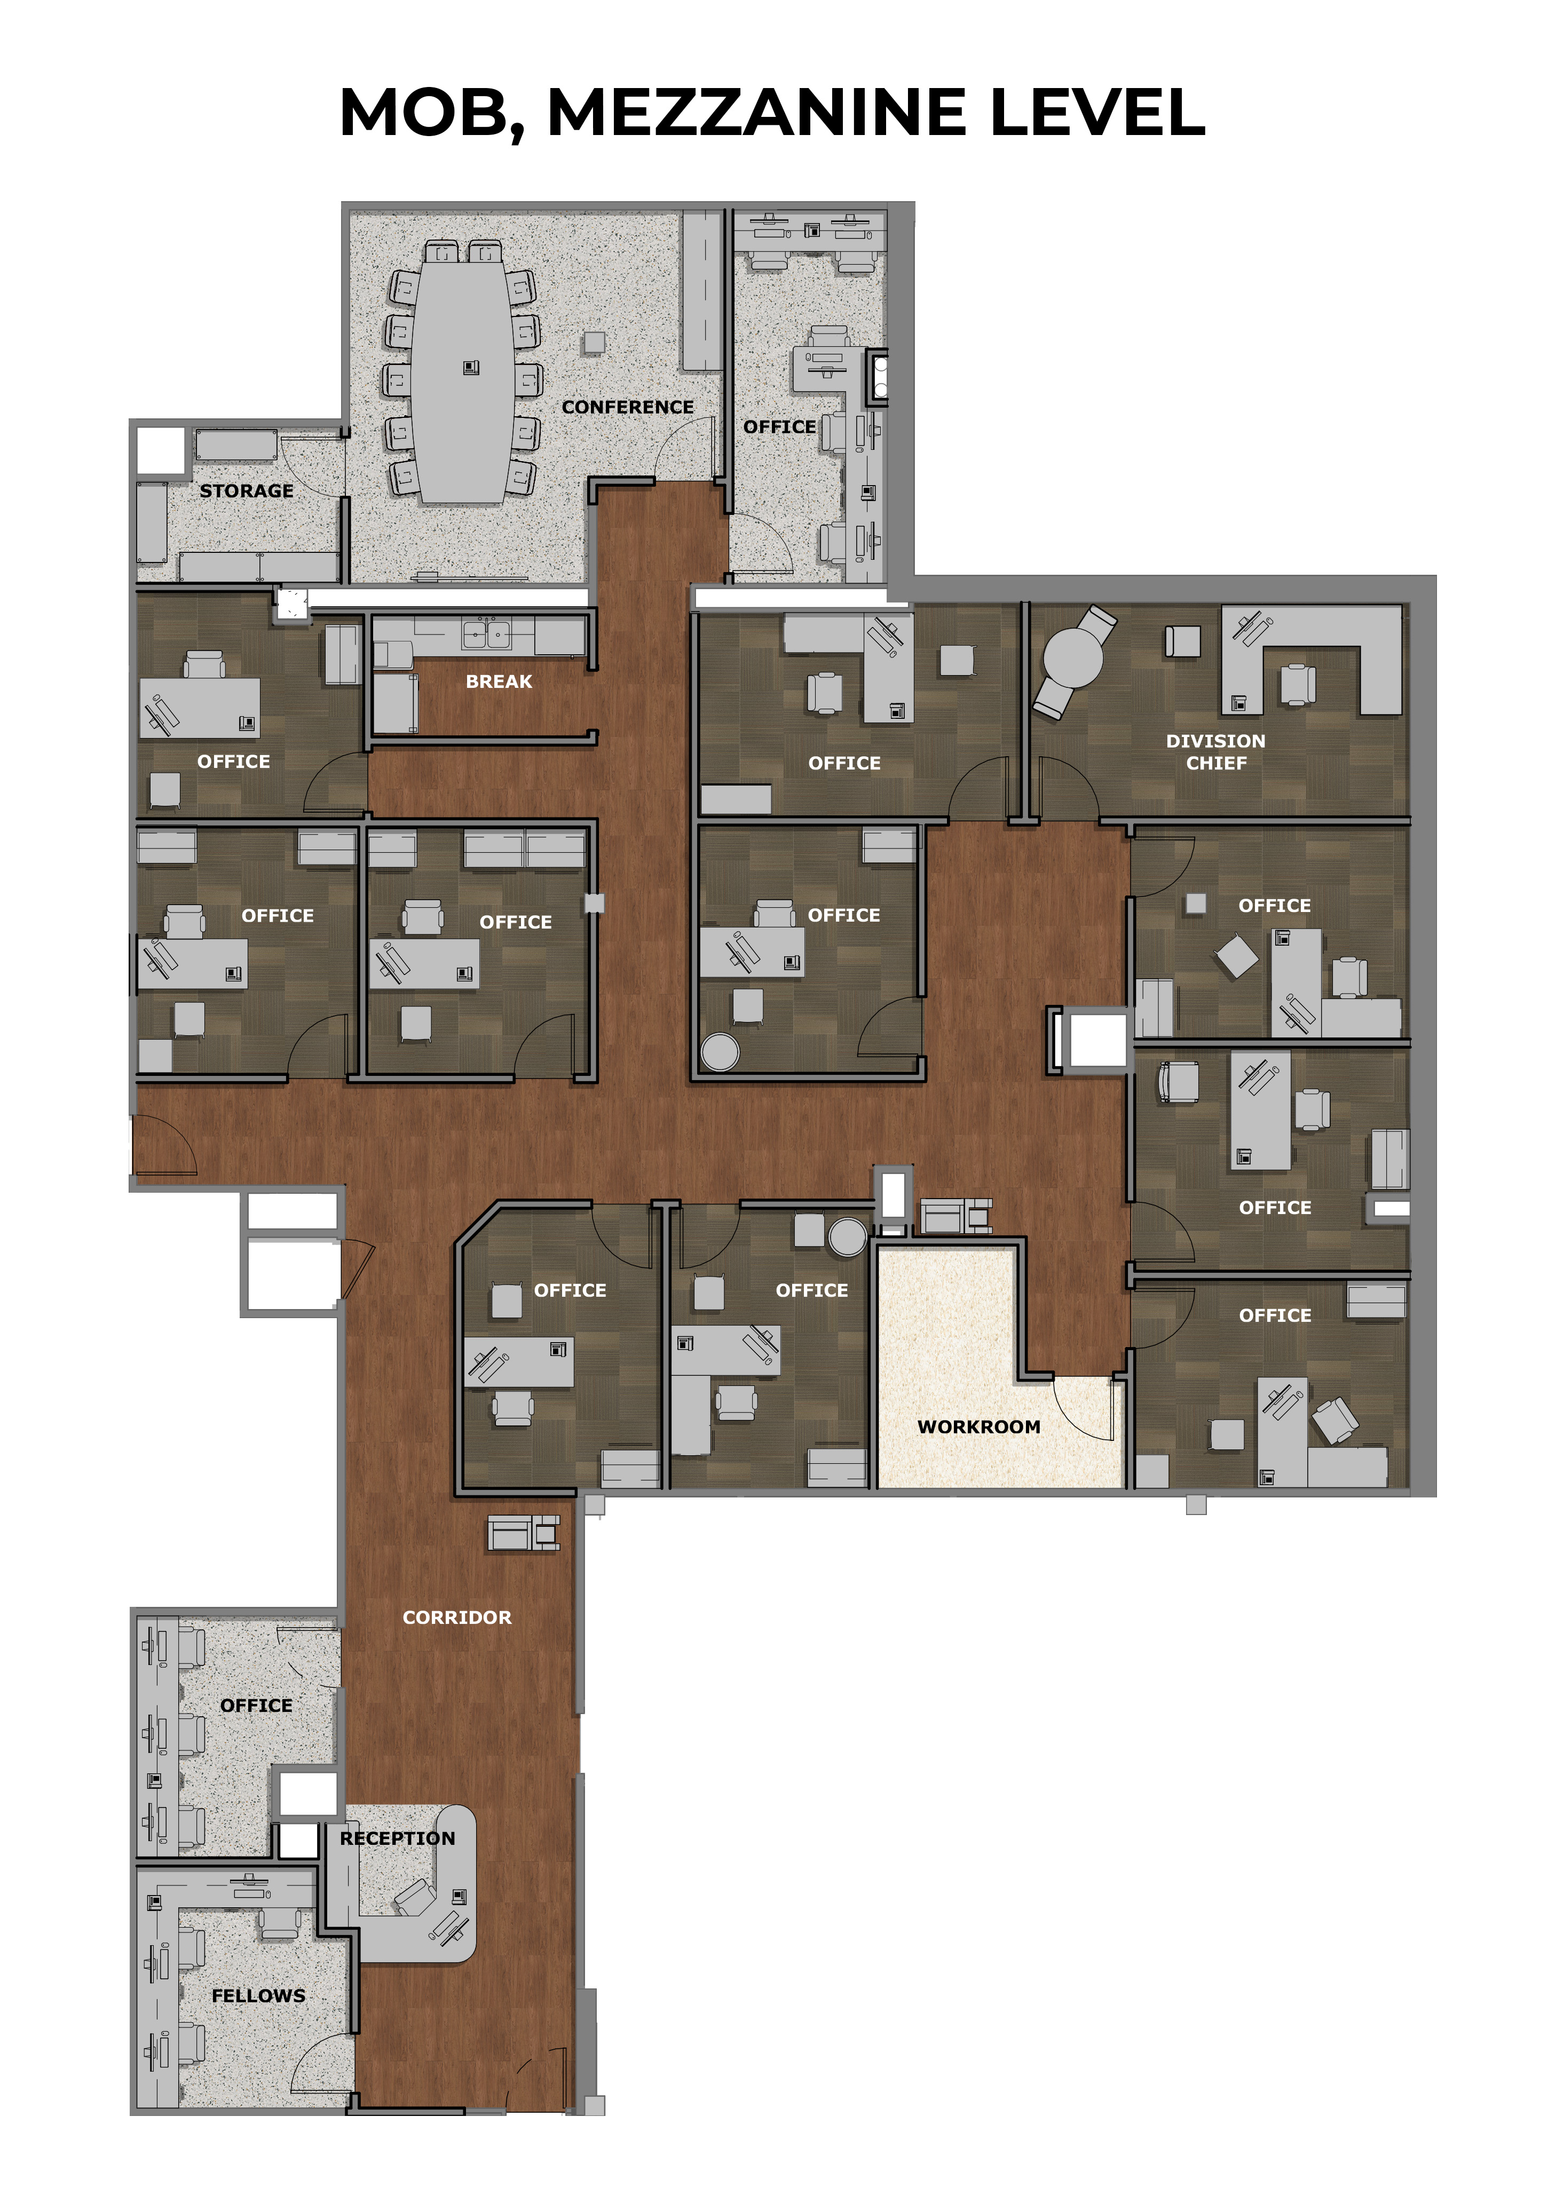
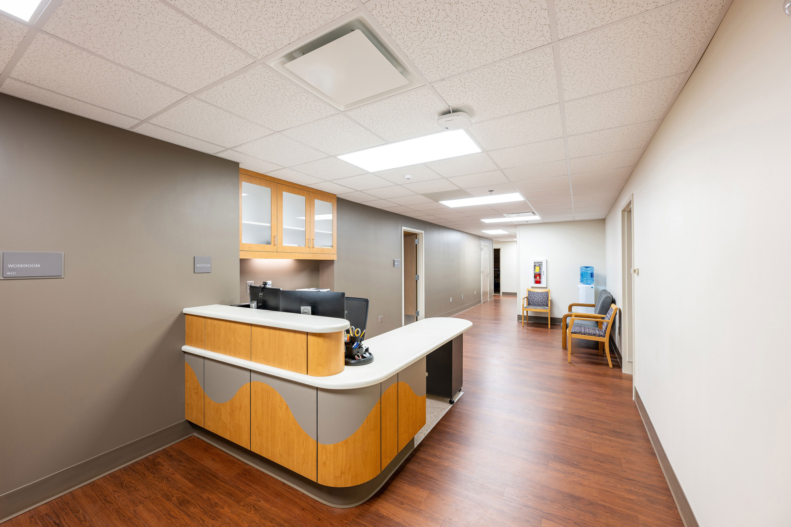
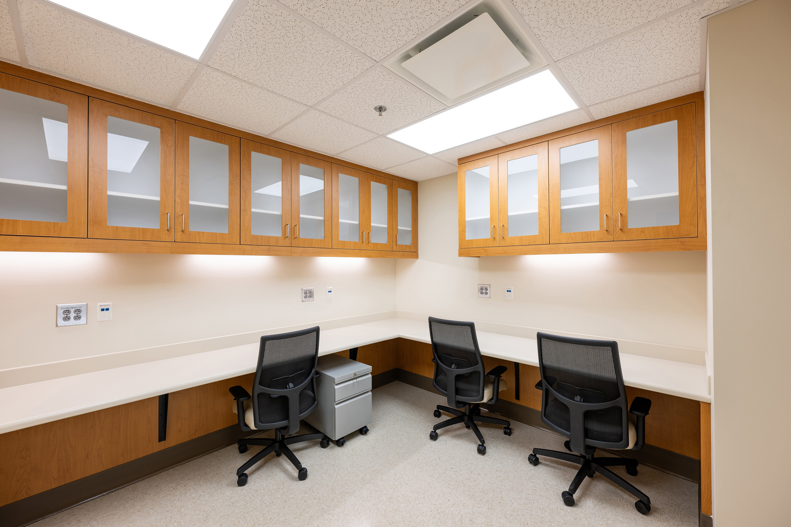
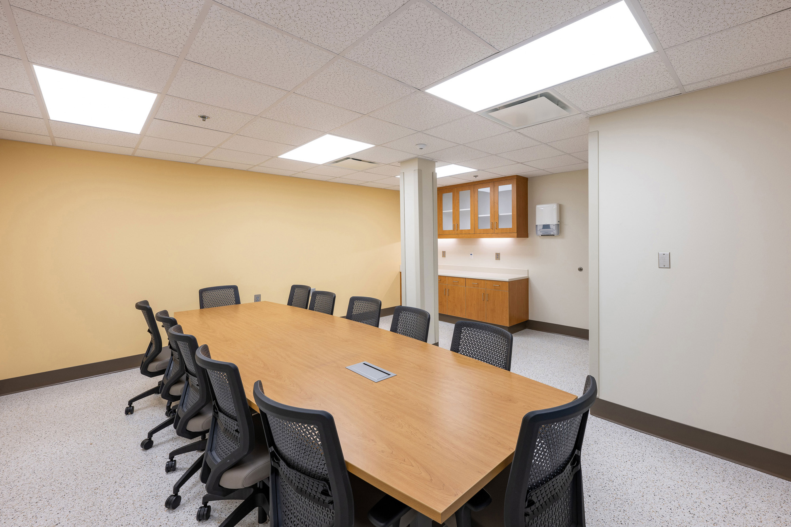
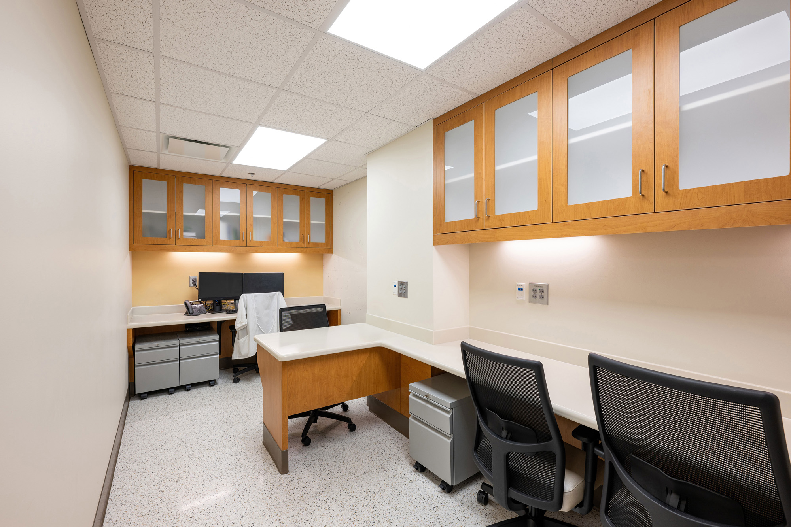
This project renovated a 4,530 SF area within second floor of the Children’s Hospital to house a new MRI suite, including two MRI Rooms (1.5T and 3.0T), control rooms, changing rooms, and equipment rooms. Interior upgrades included lead-lined procedure rooms, along with new finishes, casework, wall protection, furniture, and MEP systems throughout the suite. Getting the MRI equipment into the space presented an additional challenge, requiring the removal of exterior concrete panels for installation. New EIFS panels were then installed to match the look of the original concrete panels, while being lighter and easier to remove for future equipment changeout. To free up the space needed for the new suite, an enabling move project (7,750 SF) was required to relocate Critical Care Staff office space into the Medical Office Building. The office suite program included a reception, offices, a break room, and a conference room.
Completed Date:
2023
Project Type:
Healthcare
Project Size:
12,280 SF
Project Cost:
$3,763,000